Search for Homes

Save
Ask
Tour
Hide
Share
$2,200,000
New Listing

24722 Del Prado 204
Dana Point, CA 92629

For Sale|Condominium|Active
2
Beds
3
Total Baths
3
Partial Baths
1,553
SqFt
$1,417
/SqFt
2026
Built
Subdivision:
Del Prado Place
County:
Orange
Listed by Rhonda Scott of Coldwell Banker Realty [email protected]
Call Now: 949-629-4188
Is this the listing for you? We can help make it yours.
949-629-4188
Upcoming Open Houses
Sat, Nov 21, 12:00 PM - 2:00 PM
Sun, Nov 22, 12:00 PM - 2:00 PM
24722 Del Prado 20424722 Del Prado 20424722 Del Prado 20424722 Del Prado 204
Save
Ask
Tour
Hide
Share

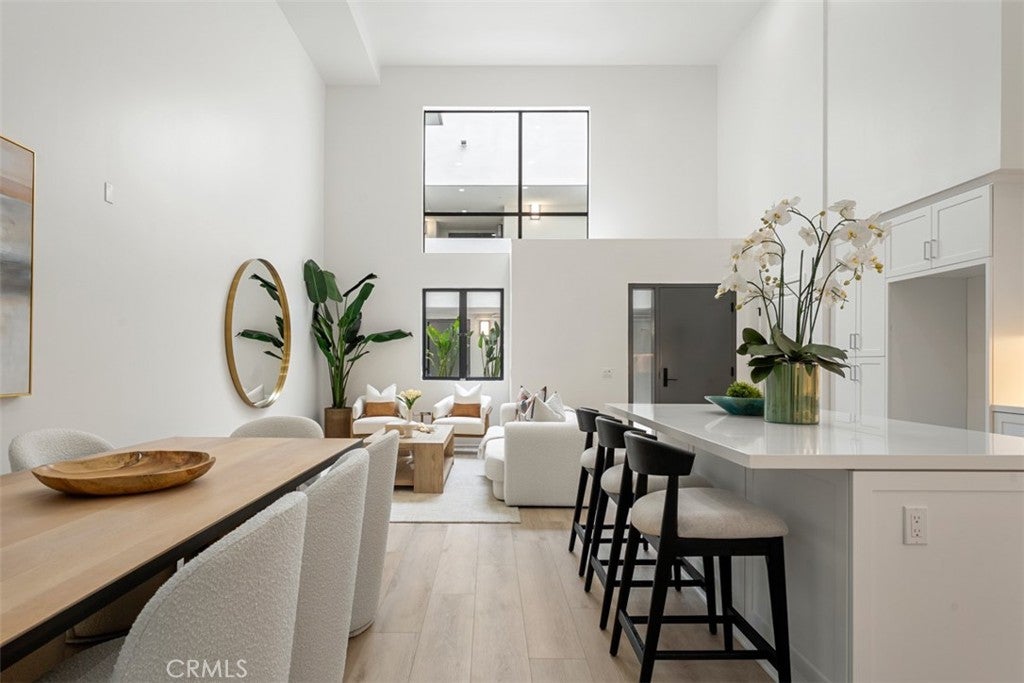
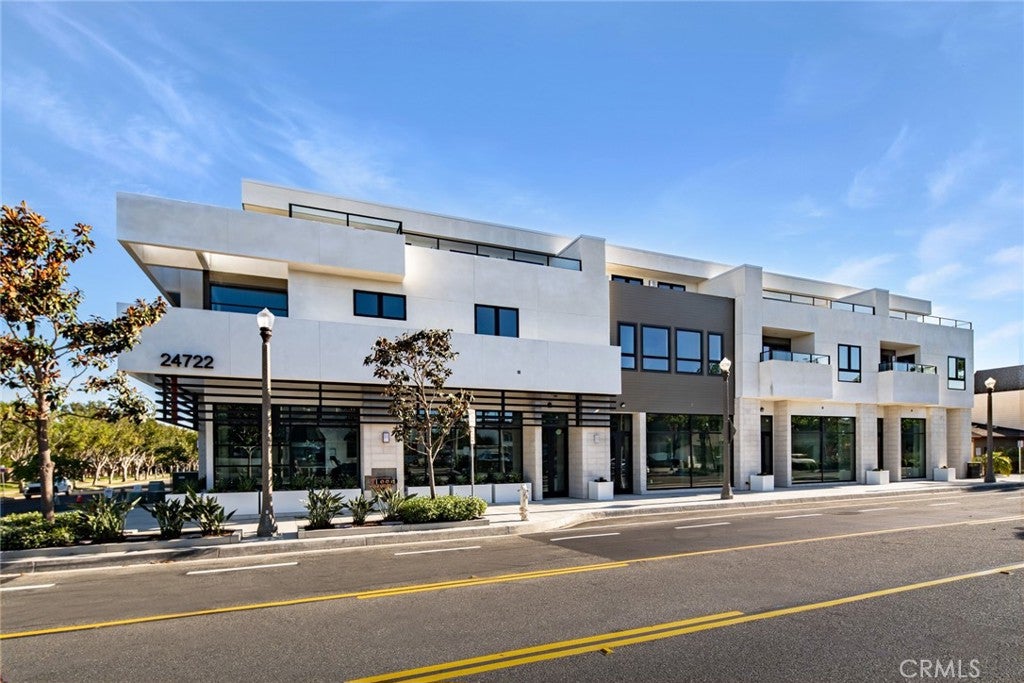
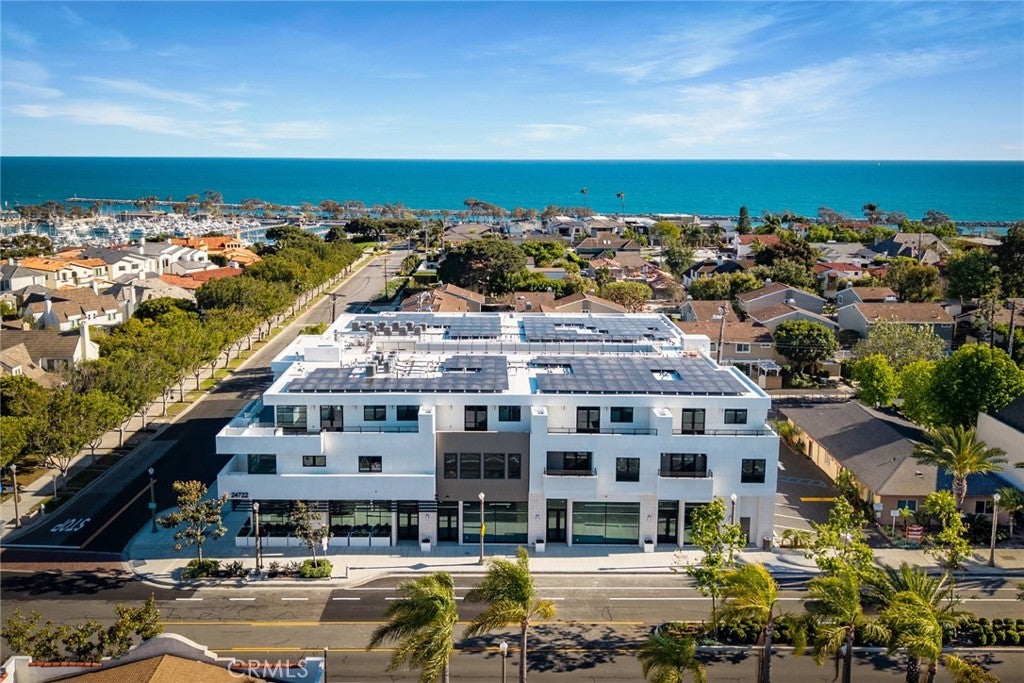
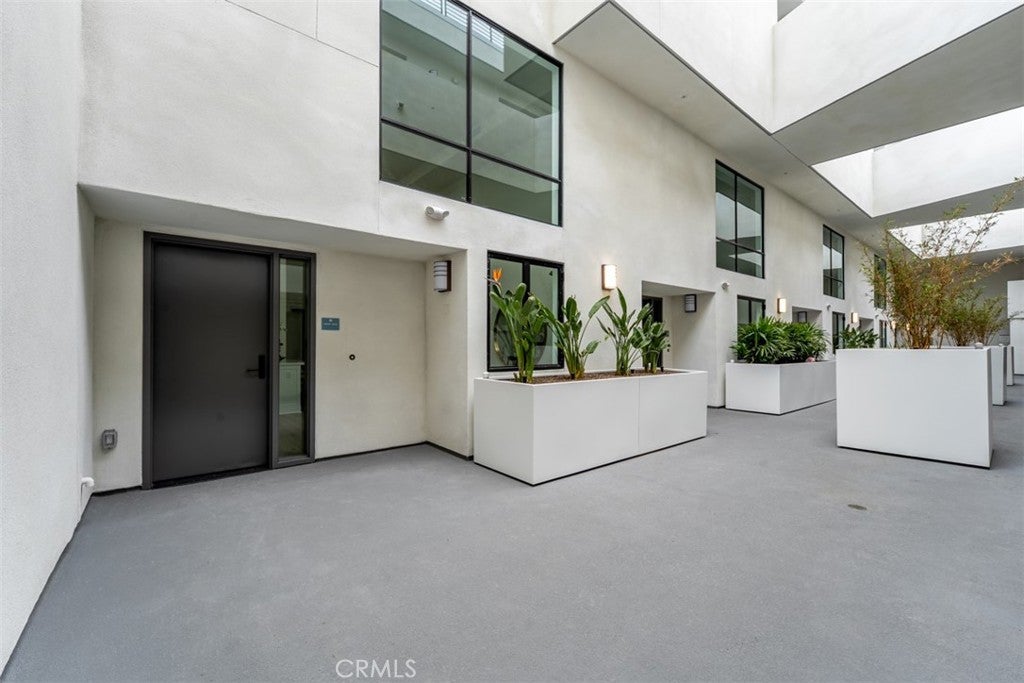
LAST RESIDENCES REMAINING! Find your sanctuary by the sea in Unit 204 at Del Prado Place, a brand-new coastal retreat in the heart of Dana Point’s Lantern District. This two-level home offers two bedrooms, two-and-a-half bathrooms, approximately 1,553 square feet of interior living space, and an approximately 240-square-foot open deck with city lights and hill views. Thoughtfully designed by Studio Mosaic Interior Design, the residence showcases warm tan hues complemented by crisp white and honey bronze accents. Luxury vinyl plank flooring flows throughout, while the chef-inspired kitchen features European-style frameless shaker cabinetry, stainless steel Bosch and GE appliances, concrete-style quartz countertops, and a glossy ceramic subway tile backsplash. The primary suite offers a spacious walk-in closet and a spa-inspired bathroom with dual sinks and stone-look, light-polish porcelain shower walls. Two secure garage parking spaces, EV charging, central air conditioning, and dedicated storage add everyday comfort and convenience. Enjoy the ease of a lock-and-leave lifestyle, whether you’re seeking a full-time residence or a low-maintenance coastal getaway. Just two blocks from Heritage Park and moments from Dana Point Harbor, surfing at Doheny Beach, scenic Headlands trails, and Monarch Beach Golf Links & Resort, Unit 204 places the best of Dana Point within easy reach. Let me know when it's done

Save
Ask
Tour
Hide
Share
Listing Snapshot
Price 
$2,200,000
Days On Site 
0 Days
Bedrooms 
2
Inside Area (SqFt) 
1,553 sqft
Total Baths 
3
Full Baths 
N/A
Partial Baths 
3
Lot Size 
N/A
Year Built 
2026
MLS Number 
OC26247337
Status 
Active
Property Tax 
N/A
HOA/Condo/Coop Fees 
$780 monthly
Sq Ft Source 
N/A
Friends & Family
Recent Activity
11 hours agoListing first seen on site
11 hours agoListing updated with changes from the MLS
General Features
Disclosures 
HoaDisclosure
Garage 
Yes
Garage Spaces 
2
Green Energy Efficient 
Appliances
Land Lease 
No
Levels 
Two
Number Of Stories 
4
Parking 
Assigned
Parking Spaces 
2
Property Condition 
New Construction
Property Sub Type 
Condominium
Sewer 
Public Sewer
Special Circumstances 
Standard
Water Source 
Public
Interior Features
Appliances 
Convection OvenDishwasherENERGY STAR Qualified AppliancesElectric CooktopElectric OvenRange Hood
Cooling 
Central Air
Electric 
220 Volts in Garage
Fireplace Features 
None
Flooring 
Vinyl
Heating 
Central
Interior 
High CeilingsRecessed LightingStorageWalk-In Closet(s)Master Downstairs
Laundry Features 
InsideLaundry Room
Main Level Bedrooms 
2
Window Features 
Double Pane Windows
Bathroom 
Bedroom 
EntryFoyer 
Kitchen 
Features - Kitchen Island
Living Room 
Master Bathroom 
Master Bedroom 
Other 
Features - Walk-In Closet(s)
Save
Ask
Tour
Hide
Share
Exterior Features
Exterior 
BalconyLighting
Lot Features 
Sloped Down
Other Structures 
Storage
Patio And Porch 
Deck
Pool Features 
None
Spa Features 
None
View 
City LightsHills
Waterview 
City LightsHills
Windows/Doors 
Double Pane Windows
Community Features
Association Amenities 
Management
Association Fee 
$780.0
Association Fee Frequency 
Monthly
Community Features 
CurbsParkSidewalks
MLS Area 
LT - Lantern Village
School District 
Capistrano Unified
Building Access 
2
Roads 
Paved
Schools
School District
Capistrano Unified
Elementary School
Unknown
Middle School
Unknown
High School
Unknown


This information is for your personal, non-commercial use and may not be used for any purpose other than to identify prospective properties you may be interested in purchasing. The display of MLS data is usually deemed reliable but is NOT guaranteed accurate by the MLS. Buyers are responsible for verifying the accuracy of all information and should investigate the data themselves or retain appropriate professionals. Information from sources other than the Listing Agent may have been included in the MLS data. Unless otherwise specified in writing, the Broker/Agent has not and will not verify any information obtained from other sources. The Broker/Agent providing the information contained herein may or may not have been the Listing and/or Selling Agent.

Neighborhood & Commute
Source: Walkscore
Disclosure: Community information and market data powered by Constellation Data Labs. Information is deemed reliable but not guaranteed.
Save
Ask
Tour
Hide
Share